Know the buildingbefore you buy the unit.
Every building here is drawn from what a source actually says about it. Move around the district, then look up a specific building’s record.
Every building here is real. Each fact links to its source.
Facts before opinions. Evidence before scores.
VeCondo does not rate buildings 'good' or 'bad.' It organizes dated facts, source links, and explicit uncertainty — so you can decide what needs deeper investigation.
Historical water ingress
Dated. Located. Cited.
Envelope remediation
Proposed → approved → completed.
Special levies
Amount, vote, source page.
Elevator modernization
Permit, scope, completion.
Building permits
Municipal registry, full lifecycle.
Legal & tribunal cases
CRT, civil, outcomes linked.
Building rules & bylaws
Current text, effective date.
Management history
Company changes, tenure.
Missing information
Explicitly flagged, not hidden.
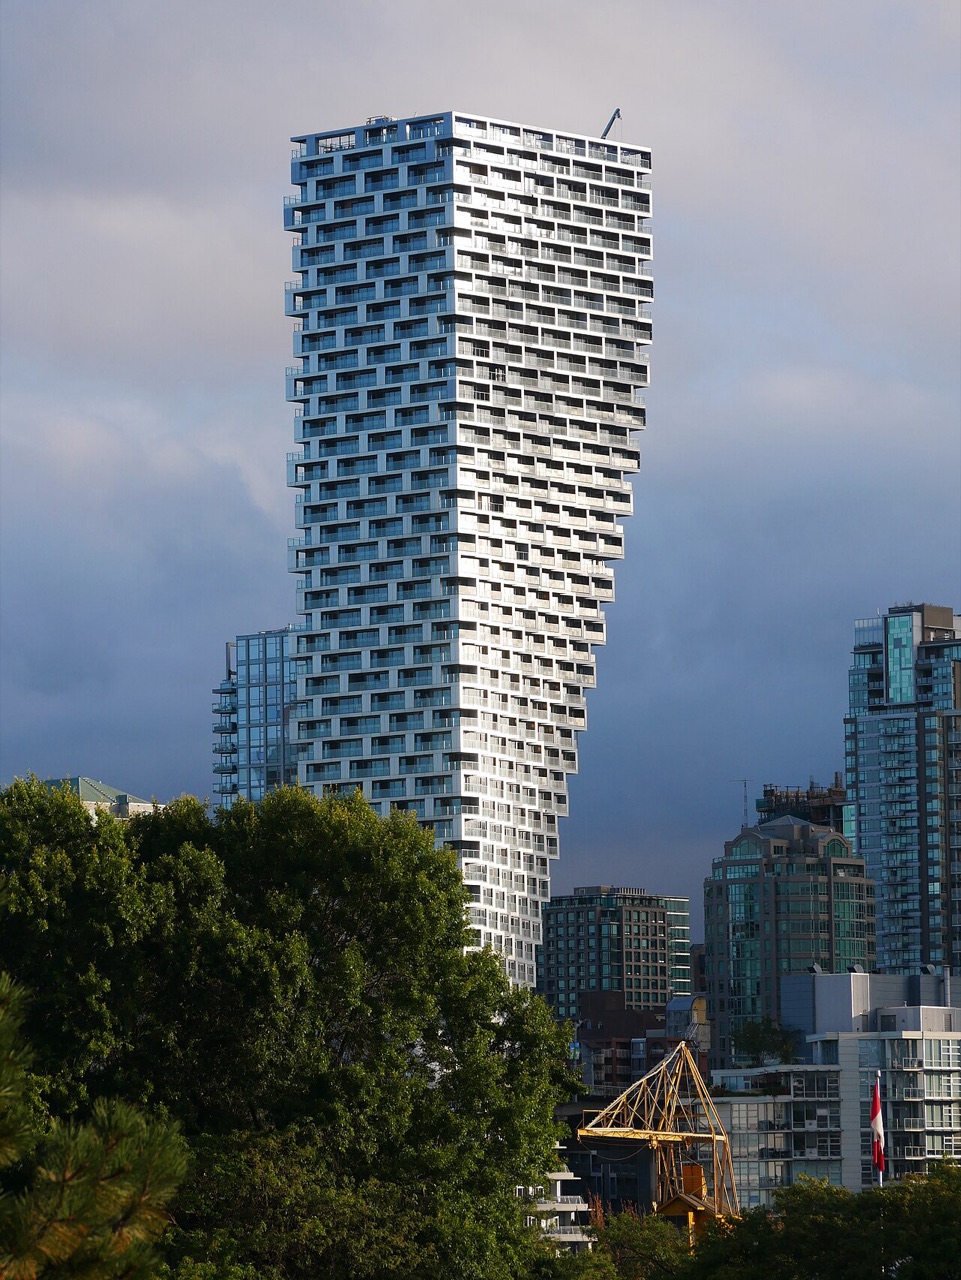
A dated record of what happened, and what we could verify.
Every event is dated and comes from a public source. A permit does not prove completion. A discussion does not prove approval.
- 24 October 2013Public hearing: Council approves the rezoning unanimously (59 letters in support, 8 opposed, 2 on other matters).
- 5 May 2014Development Permit Board approves the tower development permit DE417538 (then 548 homes over six parking levels) with amended conditions; the two Granville St buildings (DE417597, DE417598) are heard at the same meeting.
- March 2015Construction begins, per a 2018 news report (CTBUH says 2016: sources disagree).
- June 2018Tower tops out at its highest floor (week of 25 June per the developer's spokesperson; the engineer says July 2018).
- 27 November 2019Partial occupancy phase 1: parkade, commercial shell and rental homes.
- 2 January 2020Home warranty cover for 1480 Howe Street starts (commencement date on the BC Housing New Homes Registry).
- 29 July 2020Full occupancy permit for the tower: 481 homes.
Nine real buildings, picked to test the method.
Eight Vancouver condo towers drawn from the City's strata roll, each a different hard case, plus the Burnaby pilot. Every fact links to its source; a building with no free photo is shown as a drawing from its measurements.
Vancouver House
1480 Howe Street, Vancouver
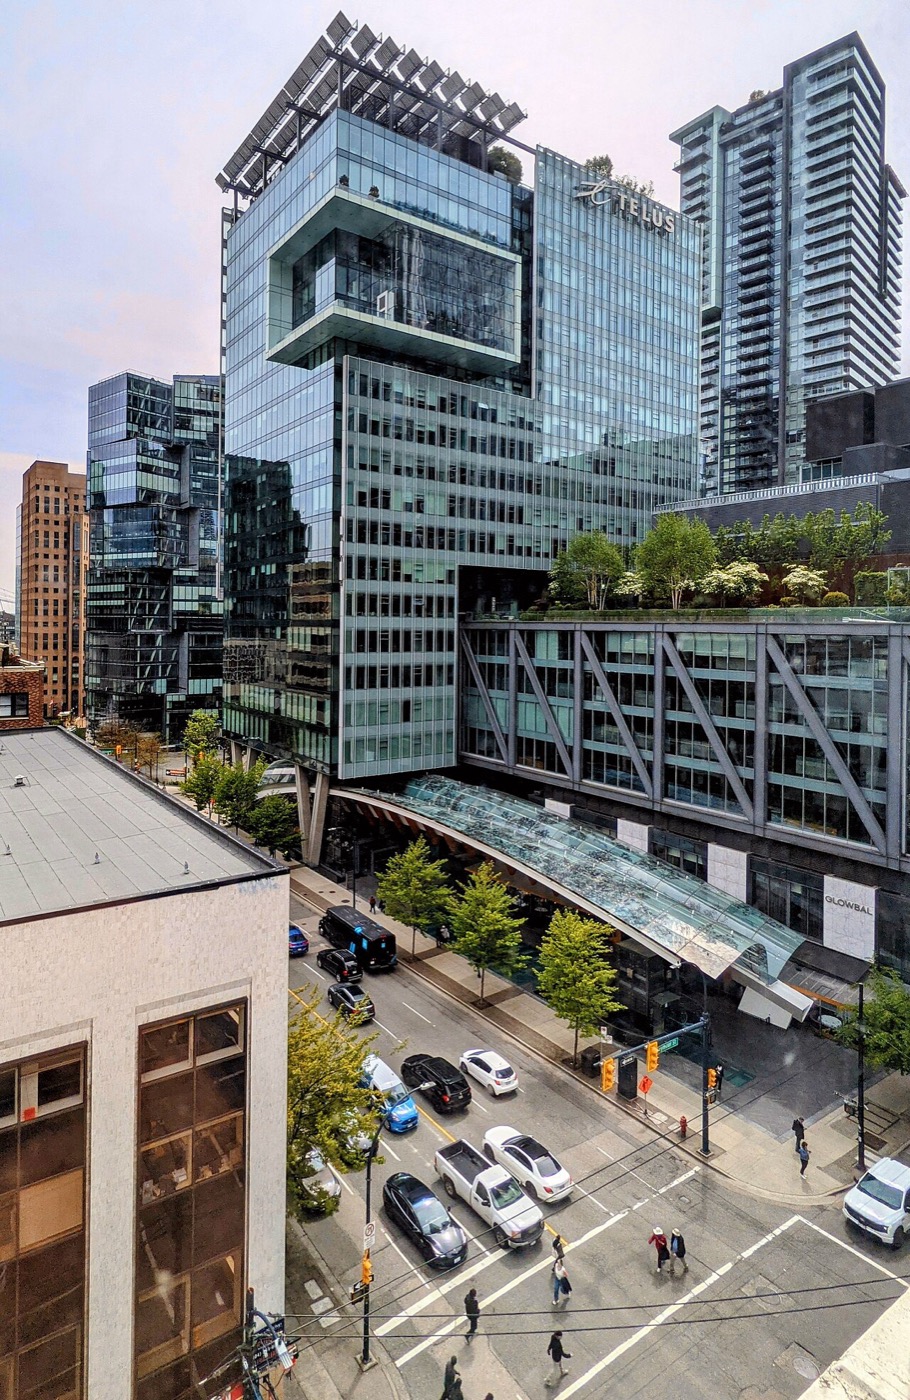
Telus Garden Residences
777 Richards Street, Vancouver
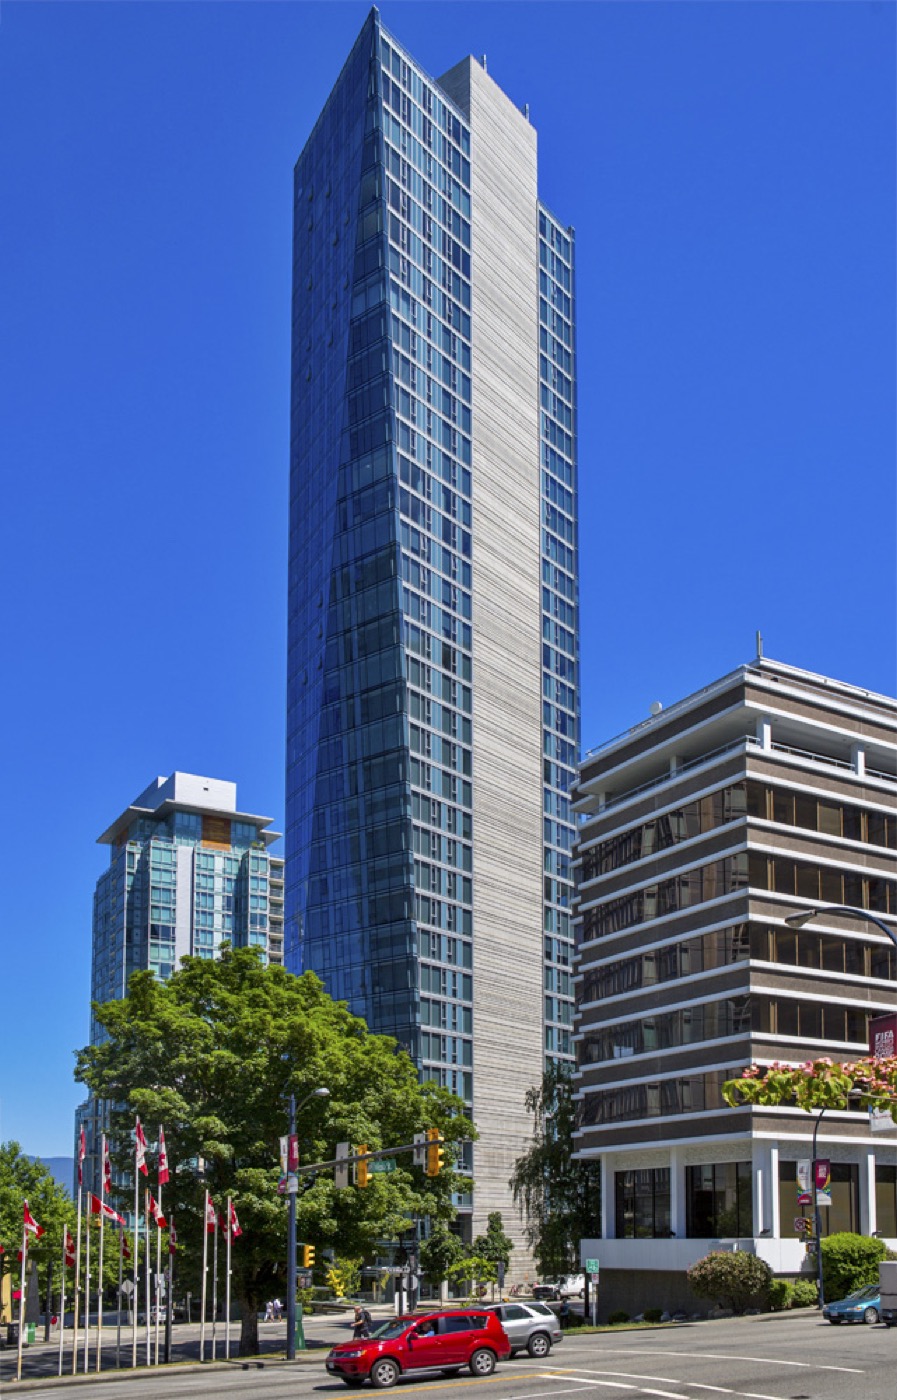
West Pender Place
1499 Pender Street West, Vancouver
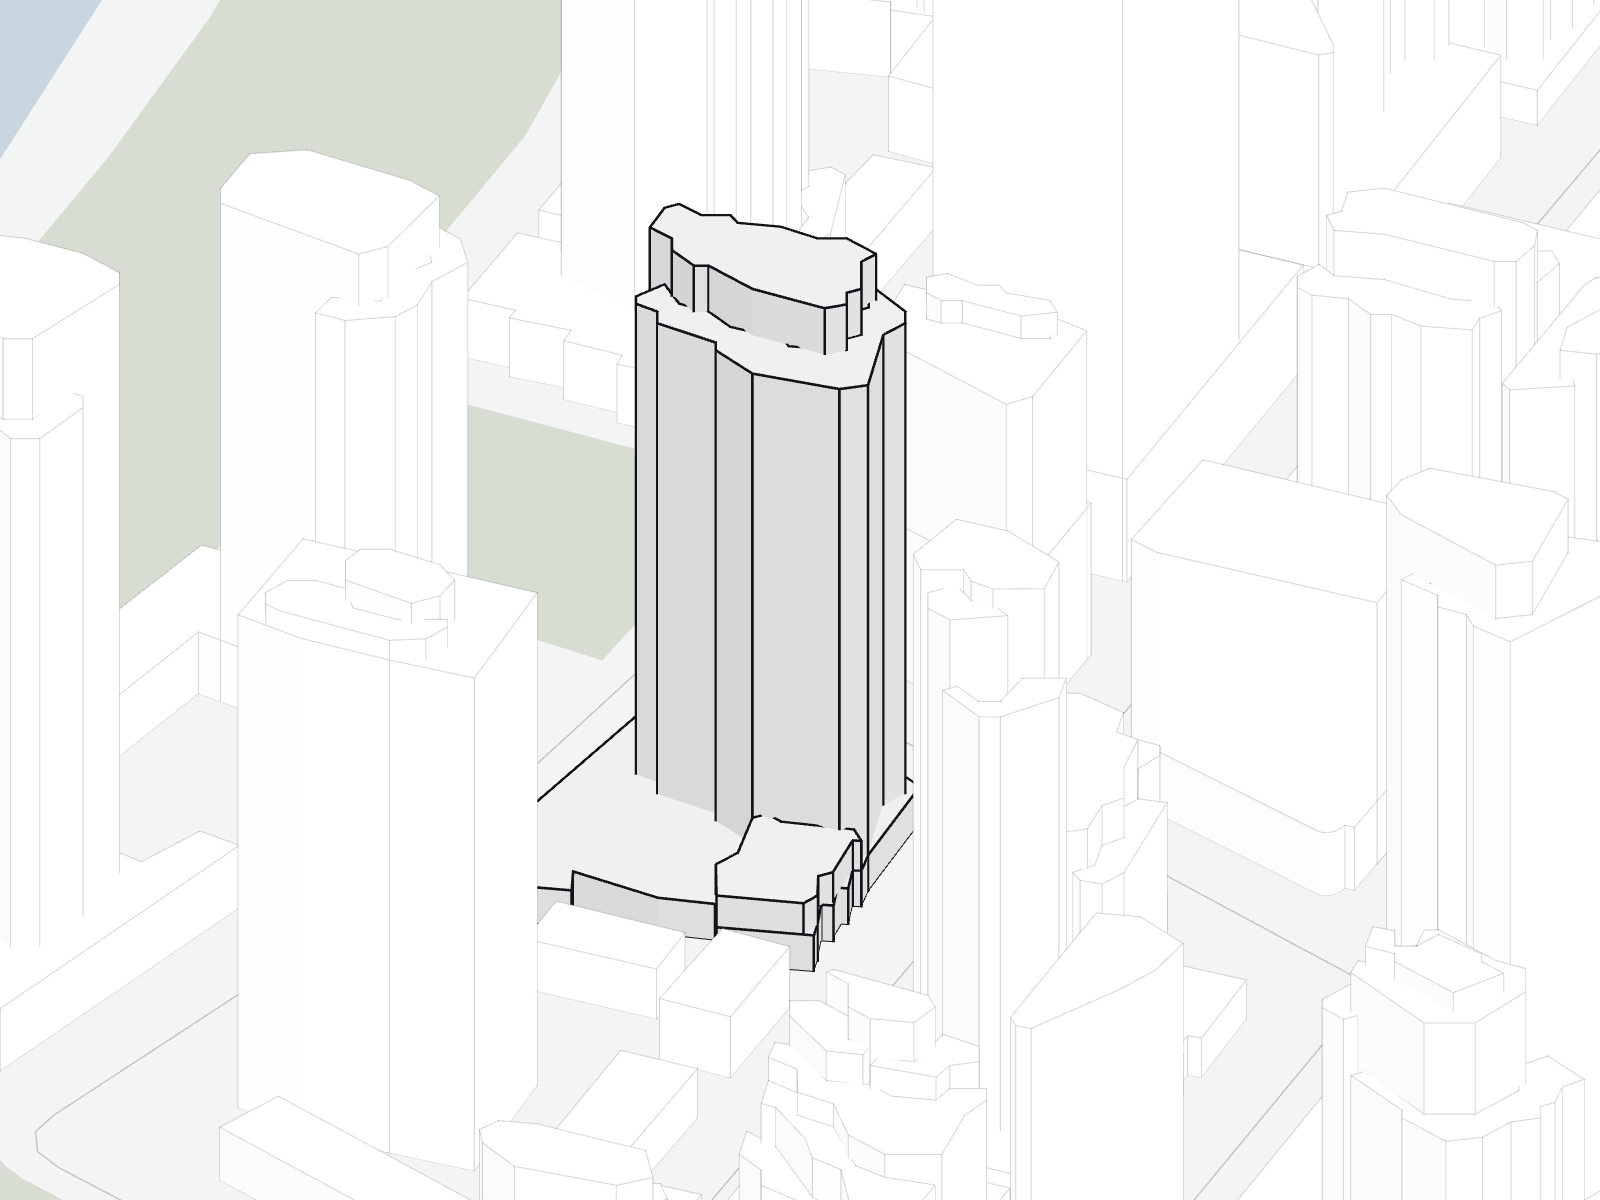 Measured drawing
Cielo
1205 Hastings Street West, Vancouver
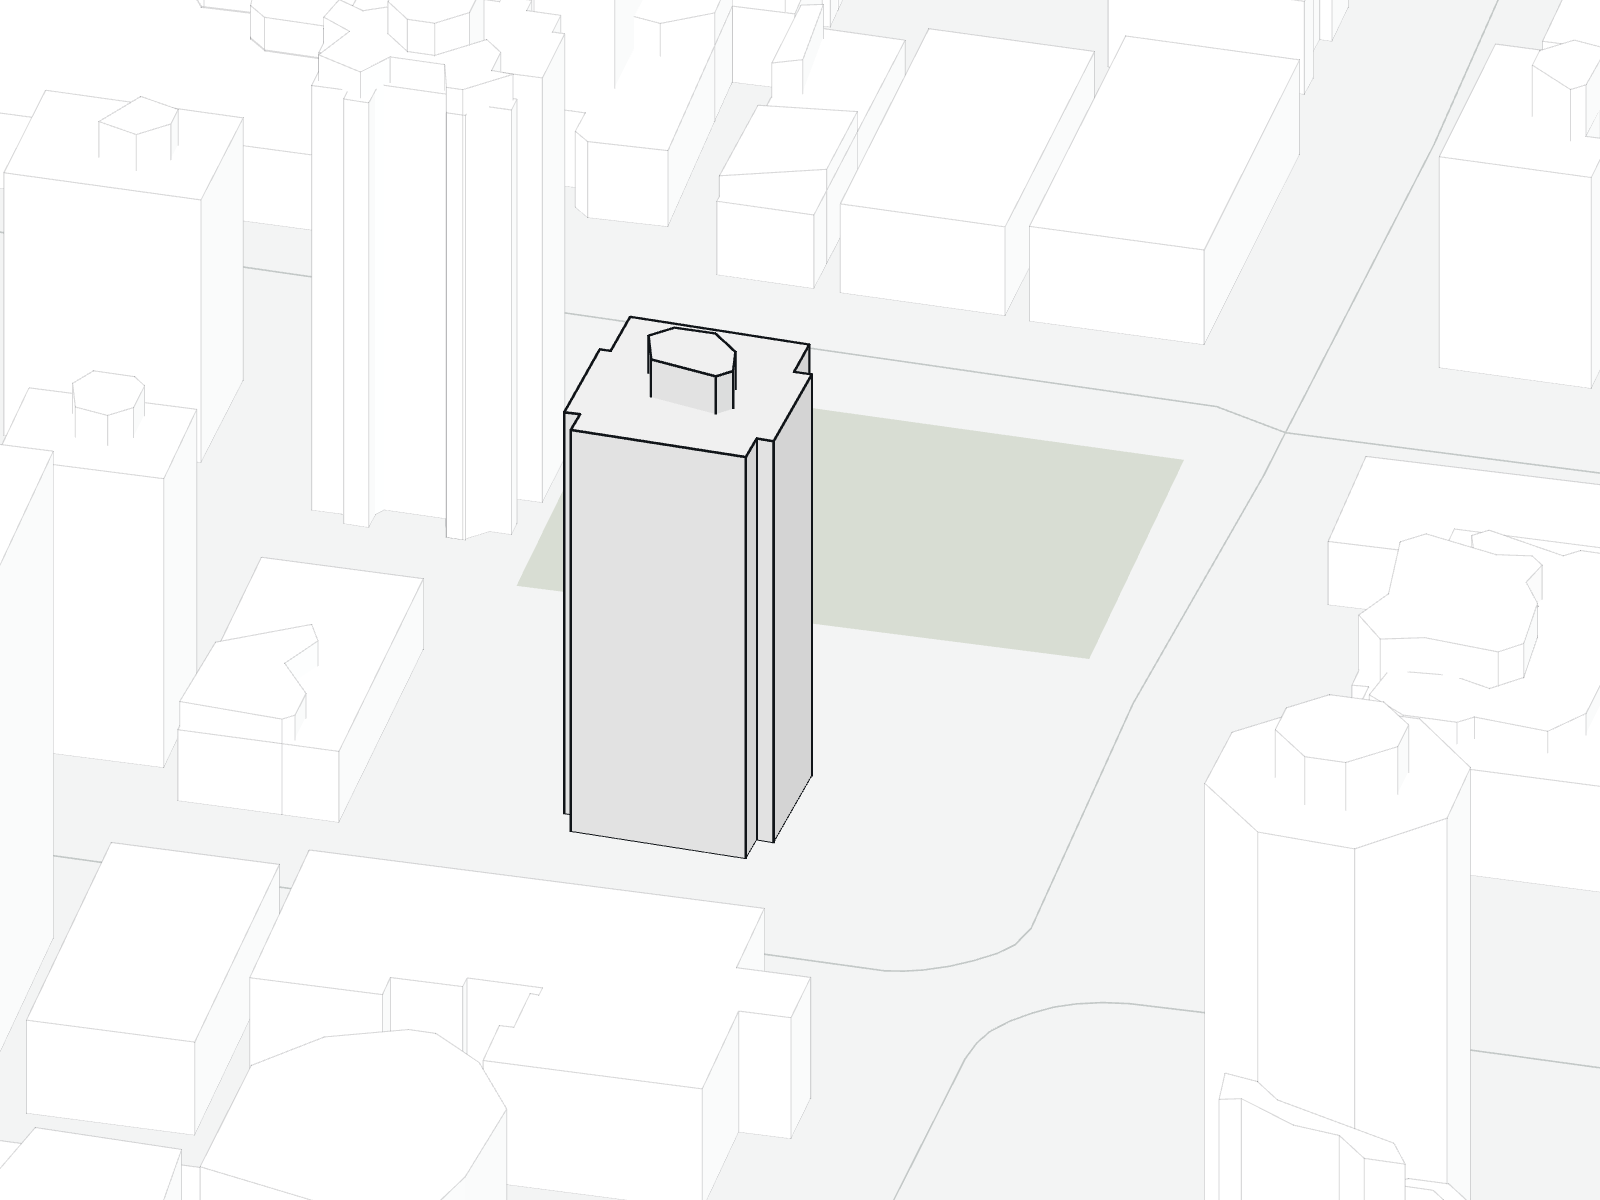 Measured drawing
Stratford Place
1725 Pendrell Street, Vancouver
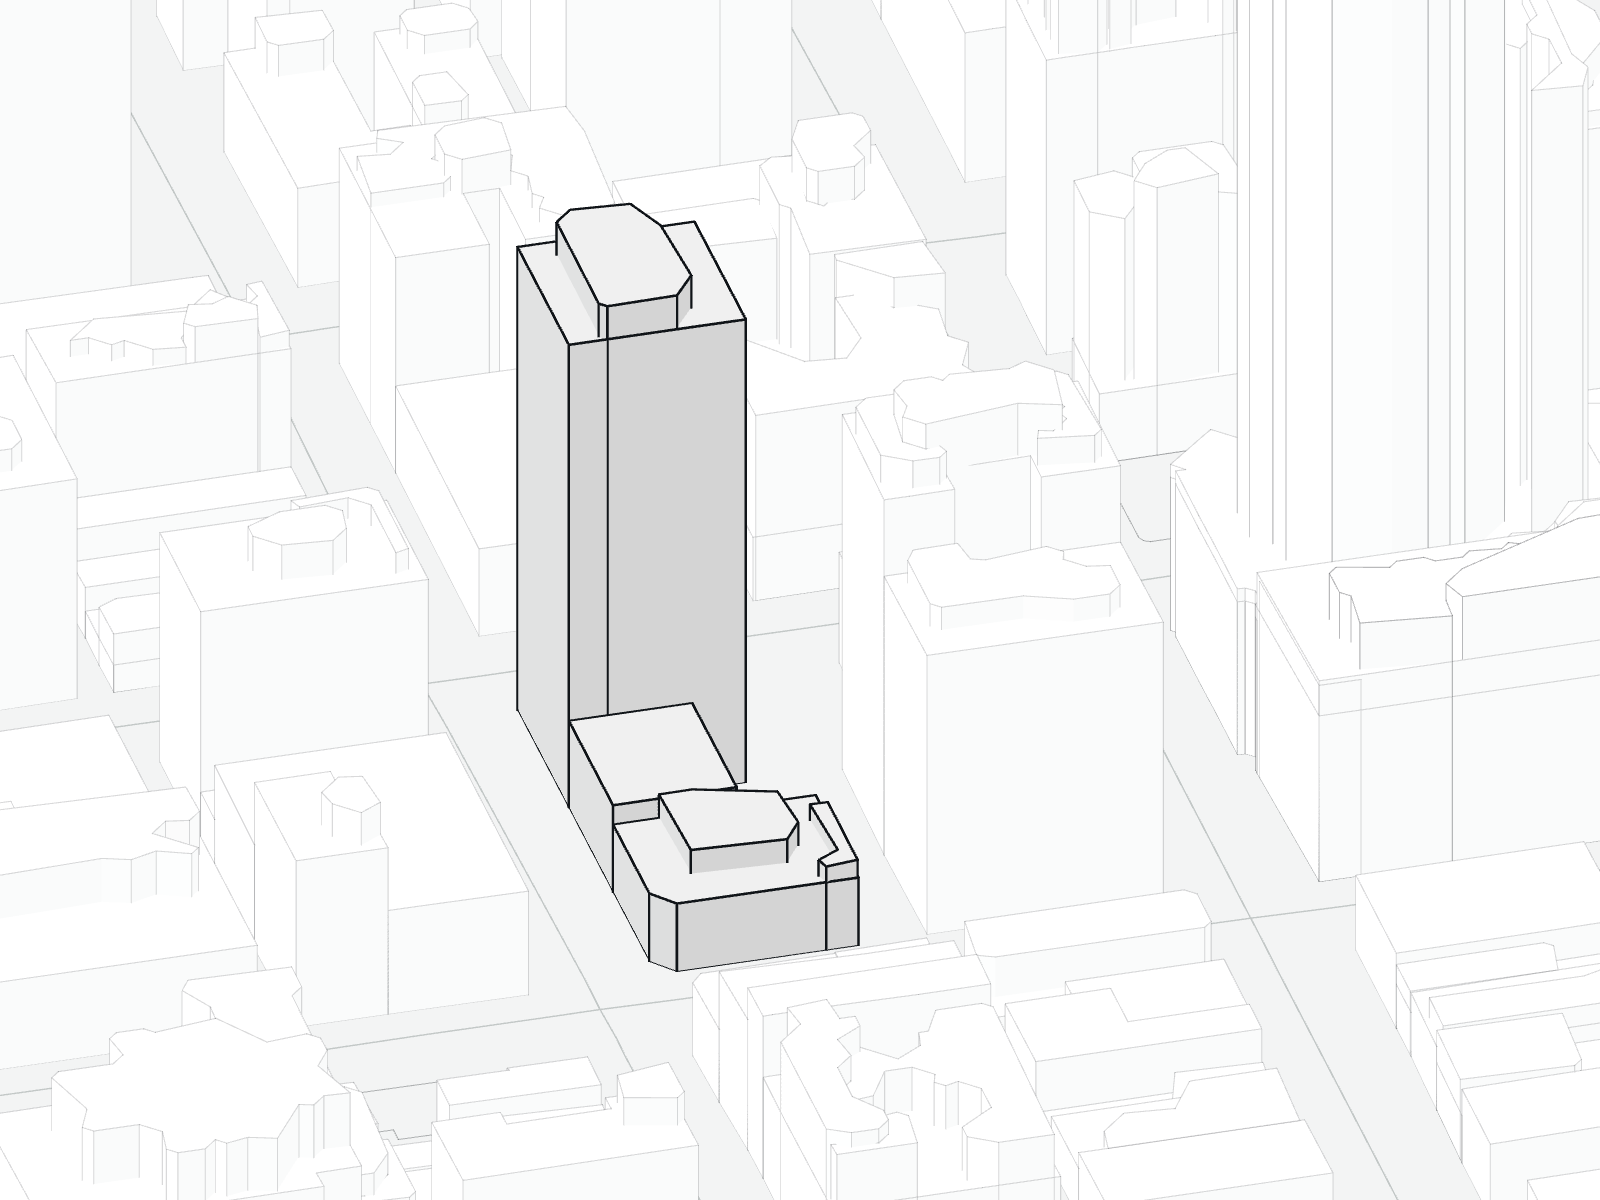 Measured drawing
Conference Plaza
438 Seymour Street, Vancouver (also 515 Pender Street West)
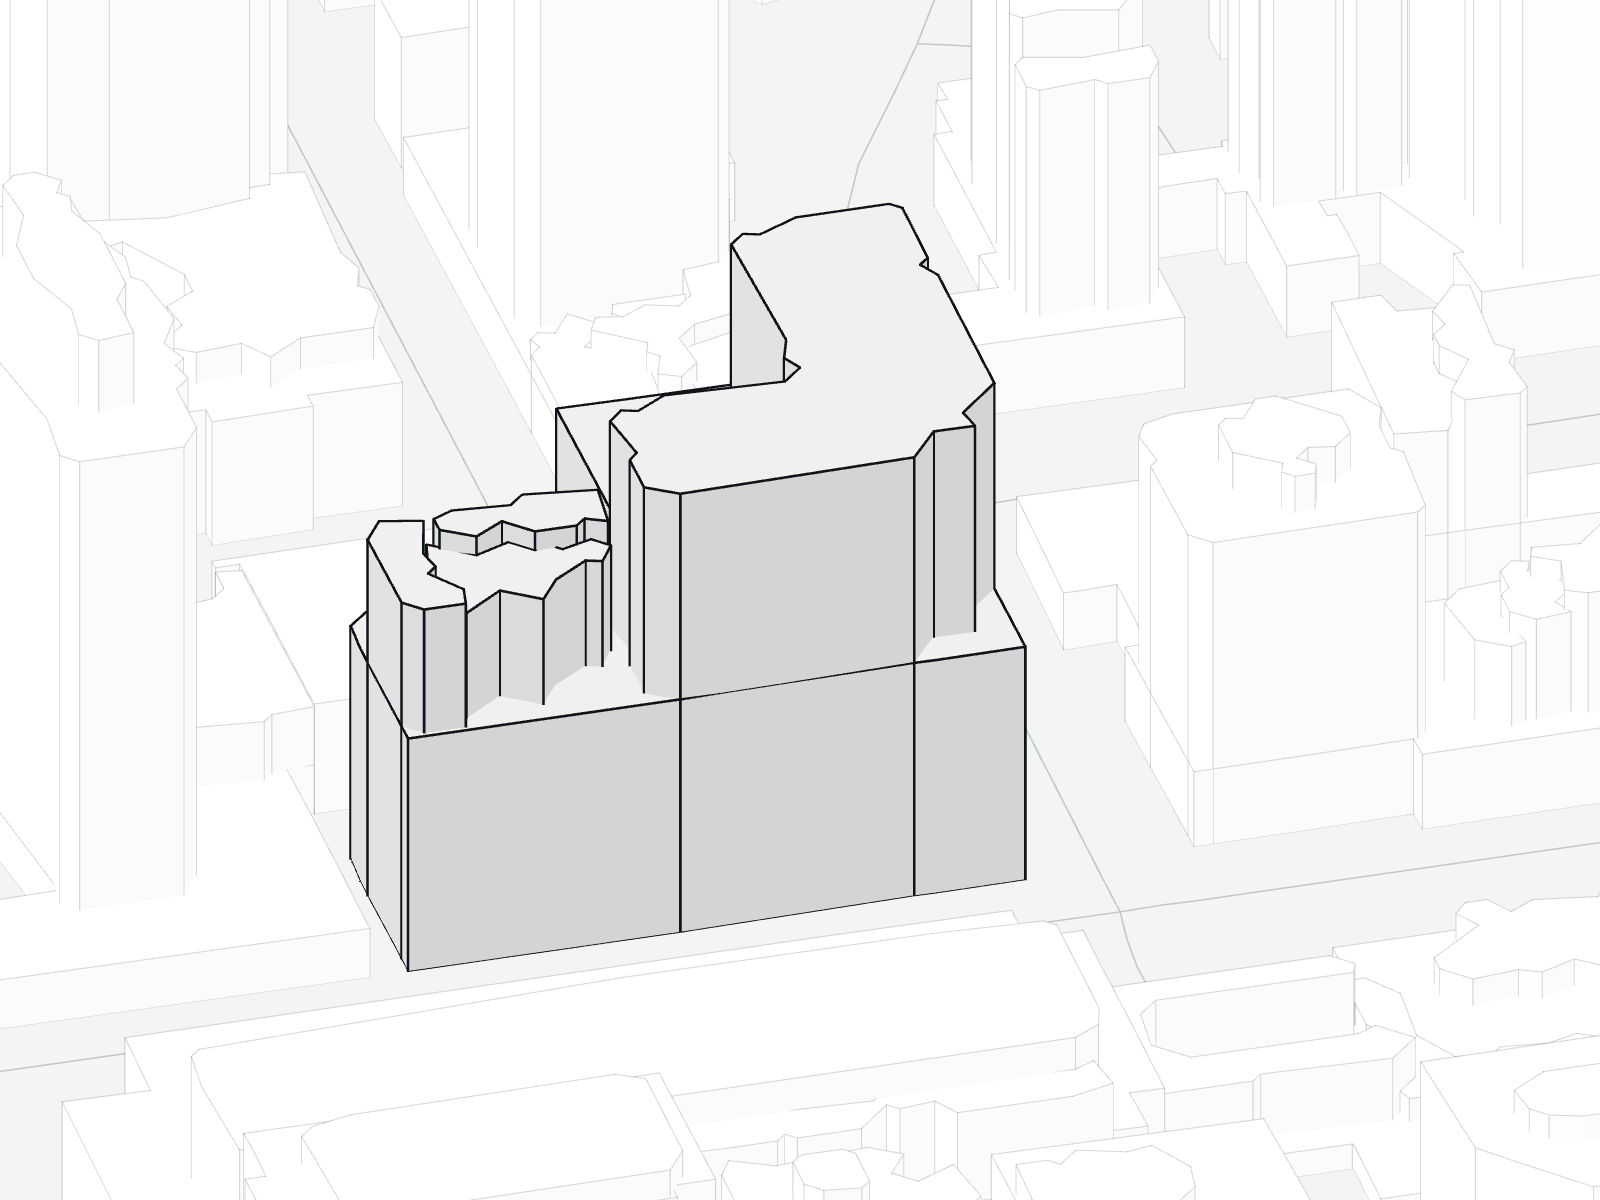 Measured drawing
Electric Avenue
938 Smithe Street, Vancouver
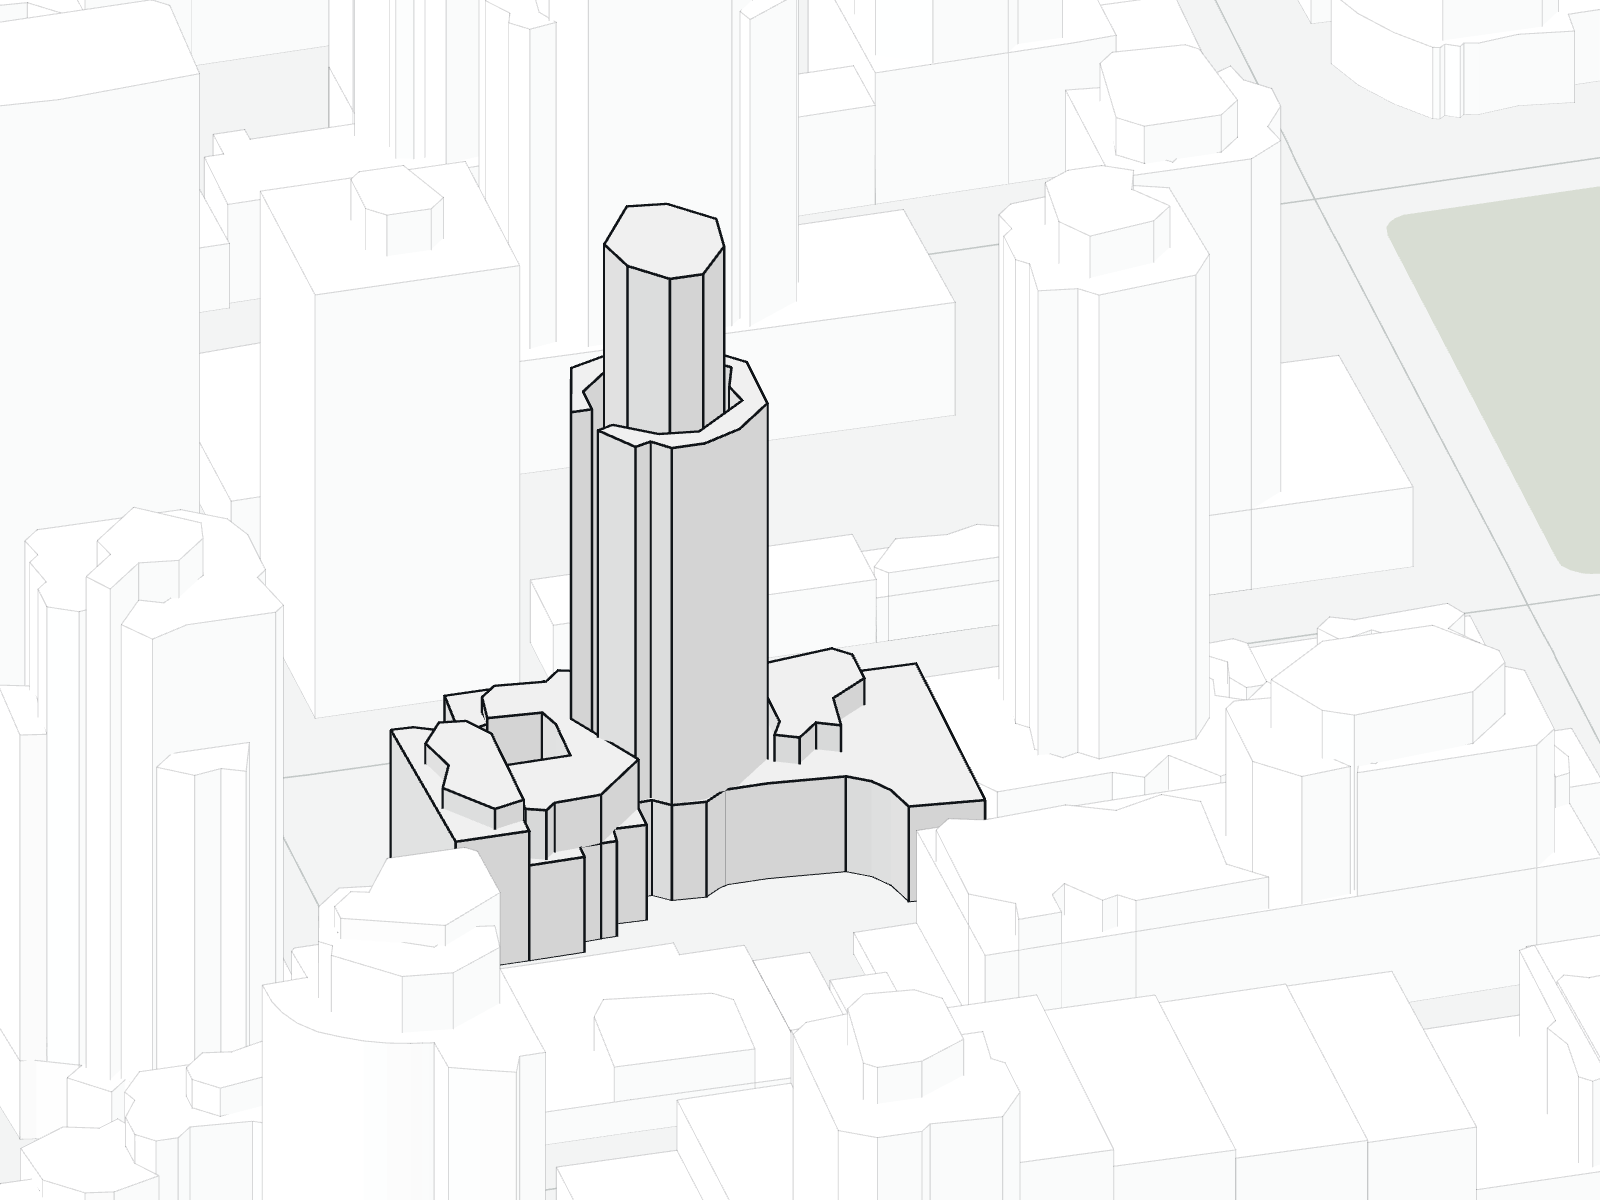 Measured drawing
The Grace
1280 Richards Street, Vancouver
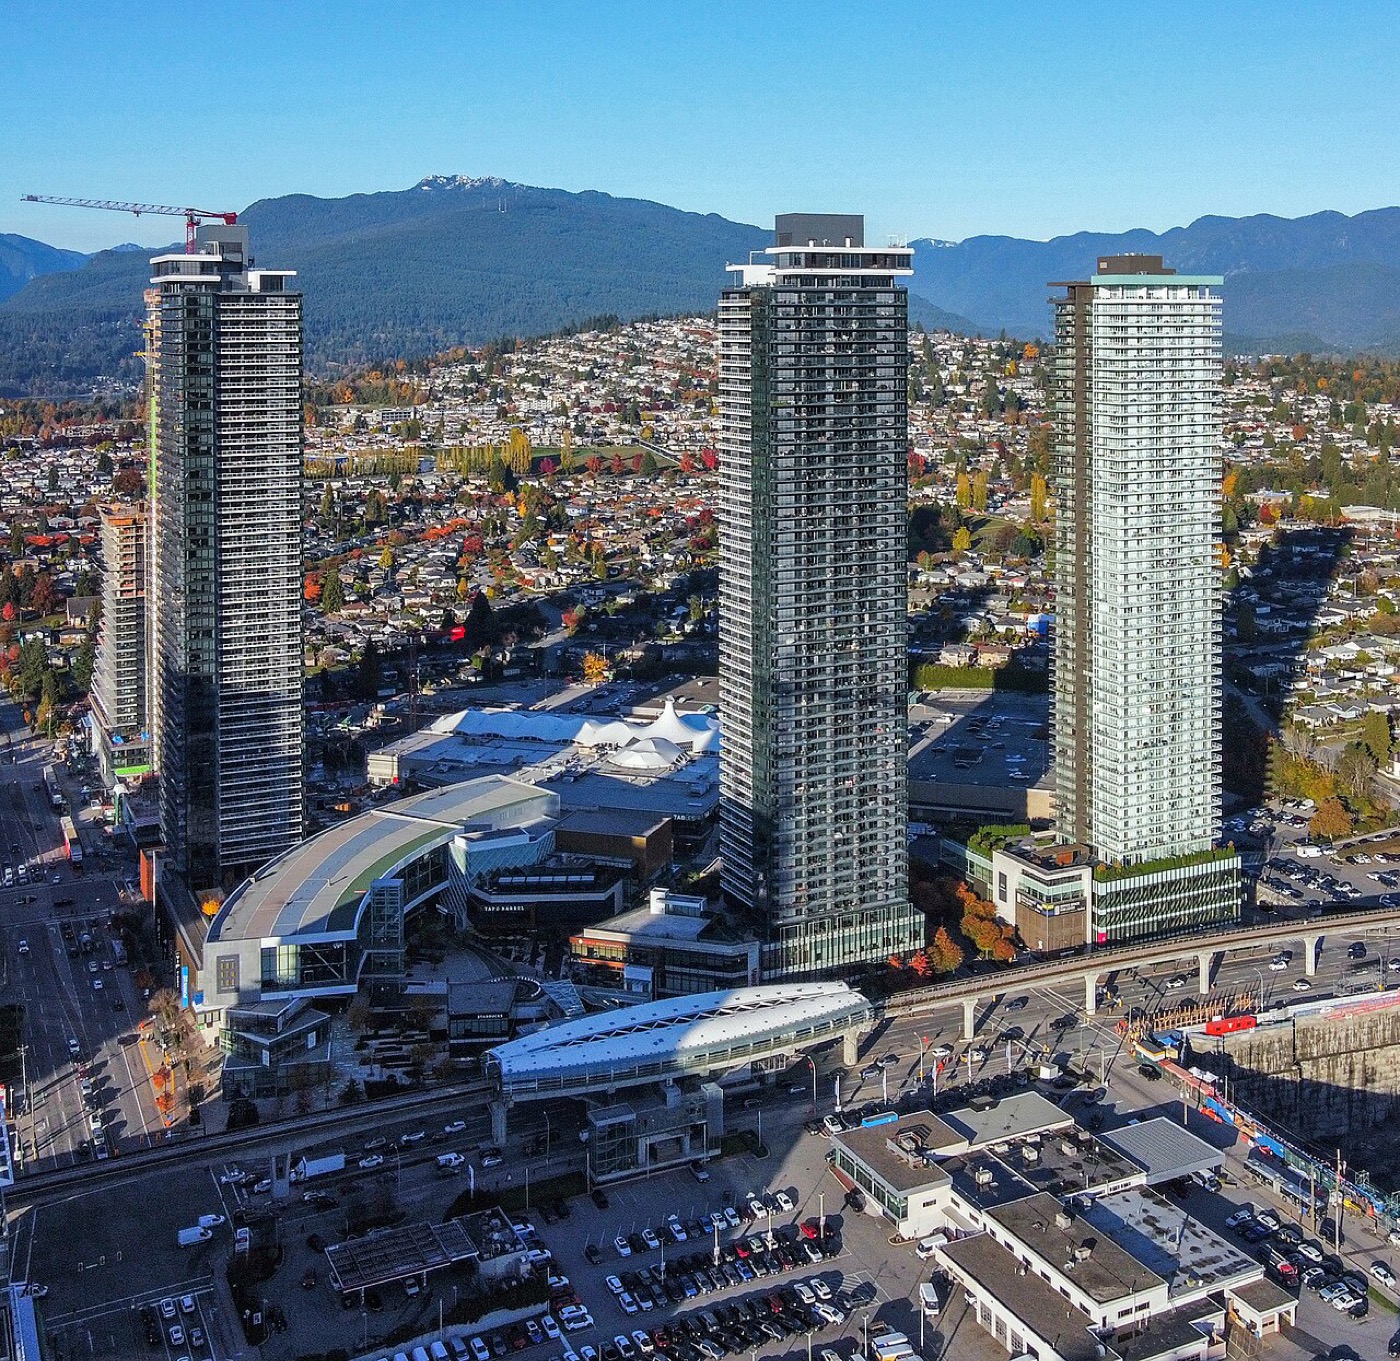
The Amazing Brentwood Tower 2
1955 Alpha Way, Burnaby
A preliminary check, not a replacement for professionals.
VeCondo does not replace a realtor, a strata-document reviewer, a home inspector, an engineer, a lawyer or notary, an insurance professional, or professional due diligence.
Its purpose is to organize available evidence, expose missing information, and help you determine what questions require deeper investigation.
No evidence located ≠ no problem exists.